Leave a Message

Thank you for your message. We will be in touch with you shortly.

Property Description

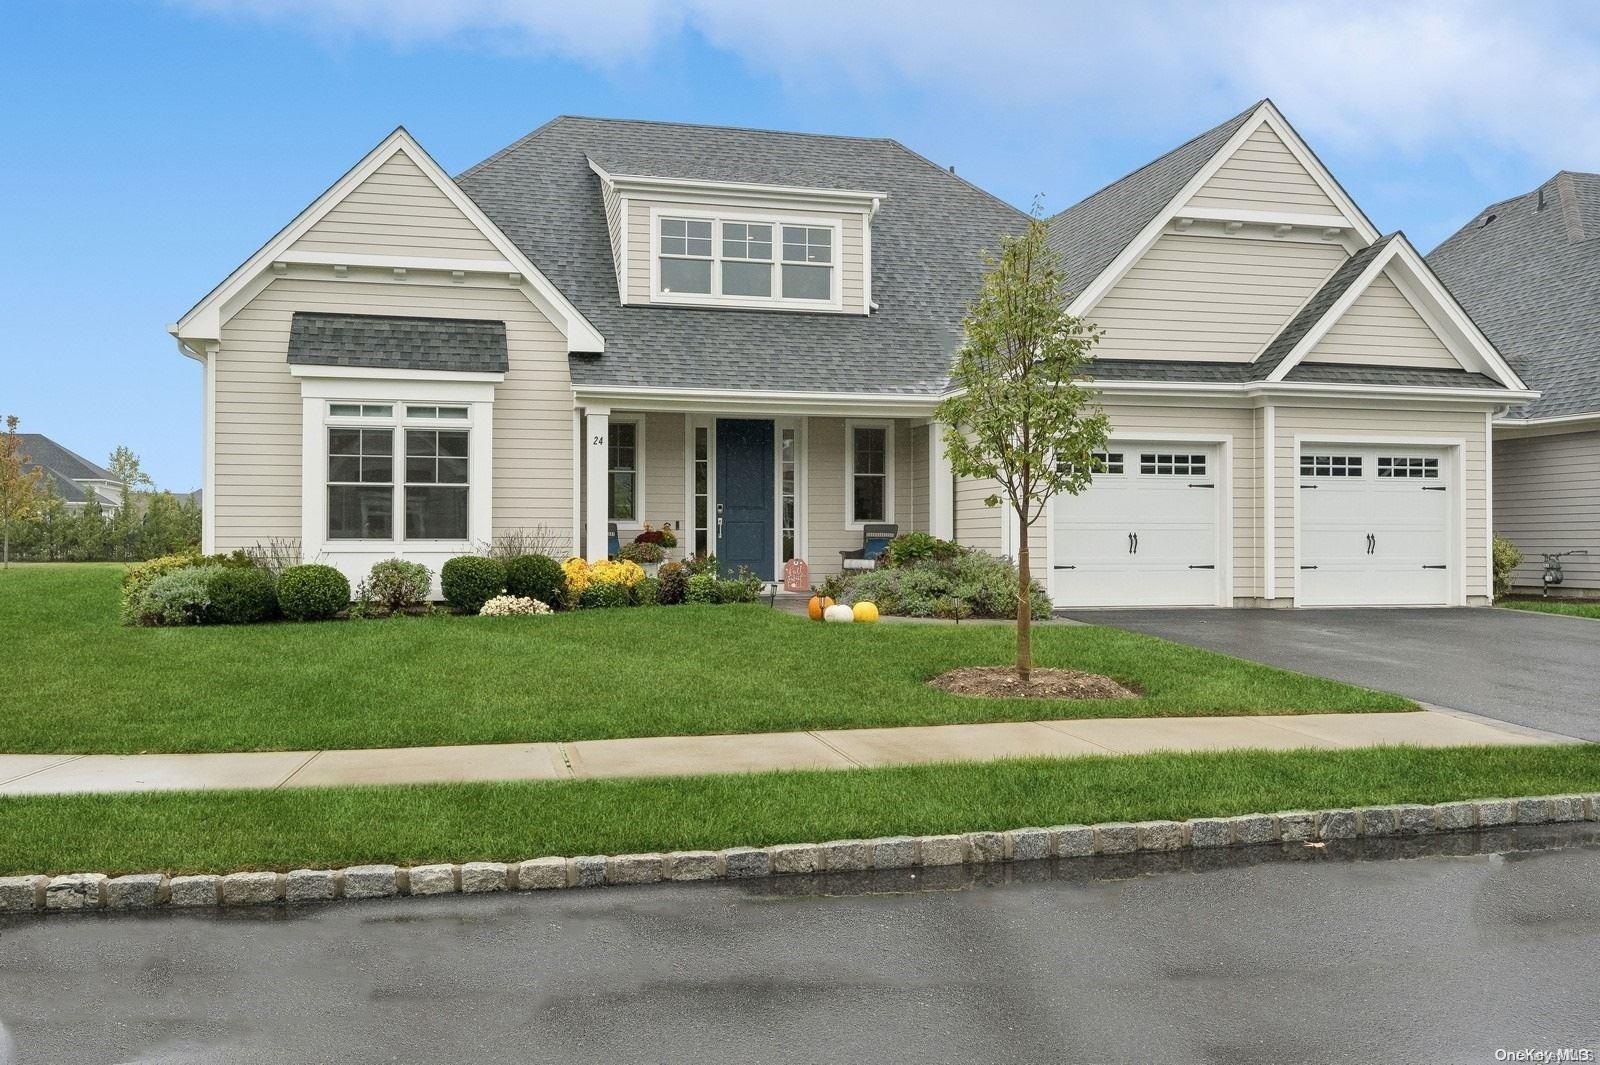
Discover the exquisite Holly Model in the Harvest Pointe private community. A 3-bedroom, 3-bathroom home that seamlessly blends luxury and comfort in its spacious 2,000 sq ft layout. The primary bedroom is conveniently located on the main level, providing ideal accessibility. Upgrades abound, with a free-standing soaking tub, a covered front and rear patio, and a screened-in rear space perfect for relaxation. The gourmet kitchen showcases stunning quartz Silestone countertops, high-end Kohler plumbing fixtures, Paykel and Fisher Refrigerator and a Wolf convection stove. Enjoy rich 5" light, white oak floors throughout, and custom window treatments on Anderson windows, ensuring elegance at every turn. Your dream home awaits! The Harvest Pointe Community Amenities include: Expansive Clubhouse that includes a card room, chilled wine locker room, management office, entertaining bar area, catering kitchen for homeowners to entertain, 24-hour fitness center equipped with Techno Gym equipment, indoor-outdoor fireplace, fire pit area, bocce court, outdoor kitchen and eating area, heated outdoor saltwater pool plus tennis, pickleball and onsite post office. Located in the heart of charming Cutchogue and two miles to the New Suffolk beach. This home is perfect for those who want easy access to everything that the North Fork has to offer., Additional information: Appearance:Mint,Min Age:55

Overview

Property Status
Sold
Date Sold
November 6, 2024
Lot Size
2,470 Sq.Ft.
MLS ID
L3582452
Property Type
Condo
Year Built
2020

Features & Amenities

Neighborhood
Cutchogue
Architecture Styles
Other
Stories
2
Water Source
Public
Utilities
Trash Collection Private
Parking
Attached, Driveway
Heat Type
Natural Gas, Forced Air
Air Conditioning
Central Air
Appliances
Dishwasher, Dryer, Microwave, Refrigerator, Washer, Wine Cooler, Gas Water Heater
Other Interior Features
Cathedral Ceiling(s), Eat-in Kitchen, Entrance Foyer, Granite Counters, Master Downstairs, Walk-In Closet(s), First Floor Bedroom, Primary Bathroom, Ceiling Fan(s)
Sewer
Septic Tank
HOA Amenities
Clubhouse, Trash
Security Features
Security System
Elementary School
Mattituck-Cutchogue Elementary Sch
Middle School
Mattituck Junior-Senior High School
High School
Mattituck Junior-Senior High School
School District
Mattituck-Cutchogue
Sales Price
$1,300,000
Real Estate Tax
$3,082/yr
Common Charges
$604/mo

Downloads

24 Harvest Pointe Lane Unit: 24

Schedule a Tour

We would love to help you see this beautiful home! As a full-service brokerage, we can help you tour. Please submit an offer, and answer questions about the buying process.

Thank you

for your interest in 24 Harvest Pointe Lane Unit: 24, Cutchogue, NY 11935

24 Harvest Pointe Lane Unit: 24
Navigate

I'm Interested In

24 Harvest Pointe Lane Unit: 24

or Contact

Follow Us on Instagram