Leave a Message

Thank you for your message. We will be in touch with you shortly.

Property Description

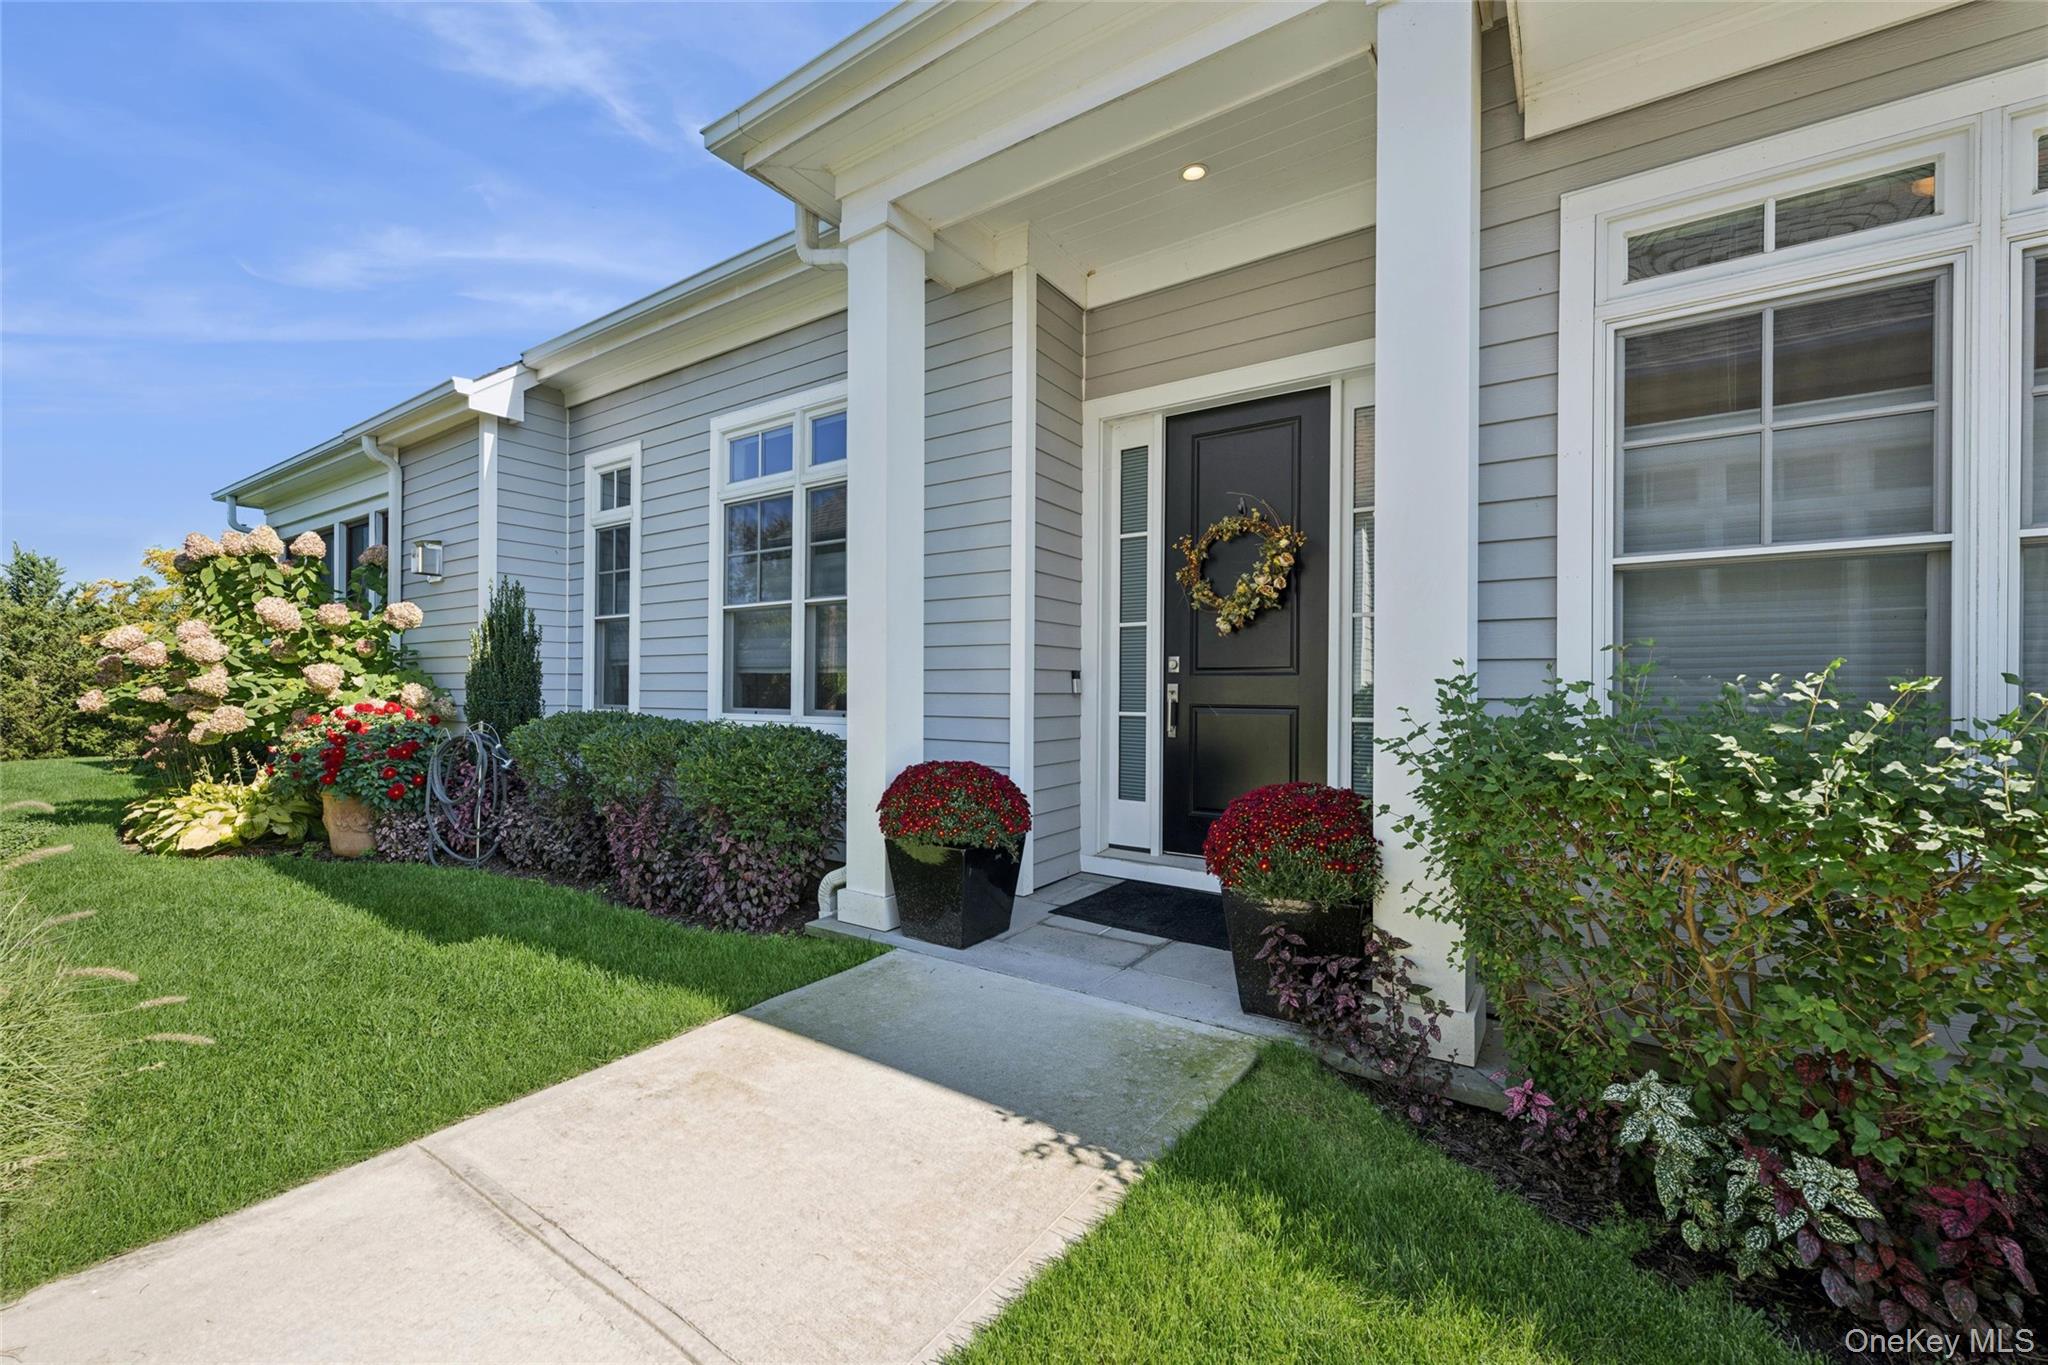
It is time to enjoy relaxed, modern living at Harvest Pointe, a 55+ community in Cutchogue! This sought-after "Inkberry" model is overlooking the farm side of the community, offers 1,600 square feet of luxurious, single level living space. This home has many upgrades and a spacious open floorplan with 12' ceilings and bonus powder room. The living room offers a modern, linear gas fireplace with interchangeable stainless steel and matte black surround along with an exchangeable mantle to match the surround. The kitchen features Bosch appliances, Shaker-style cabinets, Silestone countertops, an oversized sink with touch faucet, a separate filtered water faucet, and a pantry. There are two bedrooms, each with an en suite bath and the primary features a large walk-in closet. Immaculate 2-car garage has electric car hook up and epoxy floors, the full basement and an extended screened-in patio and a paved grilling area with a BBQ gas line. Located three blocks from charming downtown Cutchogue and two miles from the beach, this home is perfect for those who want easy access to everything that the North Fork has to offer. The Harvest Pointe community amenities include a pool, tennis, pickleball, bocce and large clubhouse with fitness center and wine lockers.

Overview

Property Status
Sold
Date Sold
January 16, 2026
Lot Size
2,259 Sq.Ft.
MLS ID
921257
Property Type
Condo
Year Built
2019

Features & Amenities

Neighborhood
Cutchogue
Architecture Styles
Other
Garage Spaces
2.0
Water Source
Public
Utilities
Natural Gas Connected
Parking
Attached
Heat Type
Forced Air
Air Conditioning
Central Air
Laundry Room
Laundry Room
Fireplace
Gas
Appliances
Stainless Steel Appliance(s)
Other Interior Features
First Floor Bedroom, First Floor Full Bath, Crown Molding, Double Vanity, Eat-in Kitchen, Primary Bathroom, Quartz/Quartzite Counters, Recessed Lighting, Walk-In Closet(s)
Sewer
Shared Septic
HOA Amenities
Clubhouse, Fitness Center, Landscaping, Maintenance Grounds, Pool, Snow Removal, Tennis Court(s)
Elementary School
Mattituck-Cutchogue Elementary Sch
Middle School
Mattituck Junior-Senior High School
High School
Mattituck Junior-Senior High School
School District
Mattituck-Cutchogue
Sales Price
$1,125,000
Real Estate Tax
$2,703/yr
Common Charges
$673/mo

Downloads

32 Millstone Lane

Schedule a Tour

We would love to help you see this beautiful home! As a full-service brokerage, we can help you tour. Please submit an offer, and answer questions about the buying process.

Thank you

for your interest in 32 Millstone Lane, Cutchogue, NY 11935

32 Millstone Lane
Navigate

I'm Interested In

32 Millstone Lane

or Contact

Follow Us on Instagram