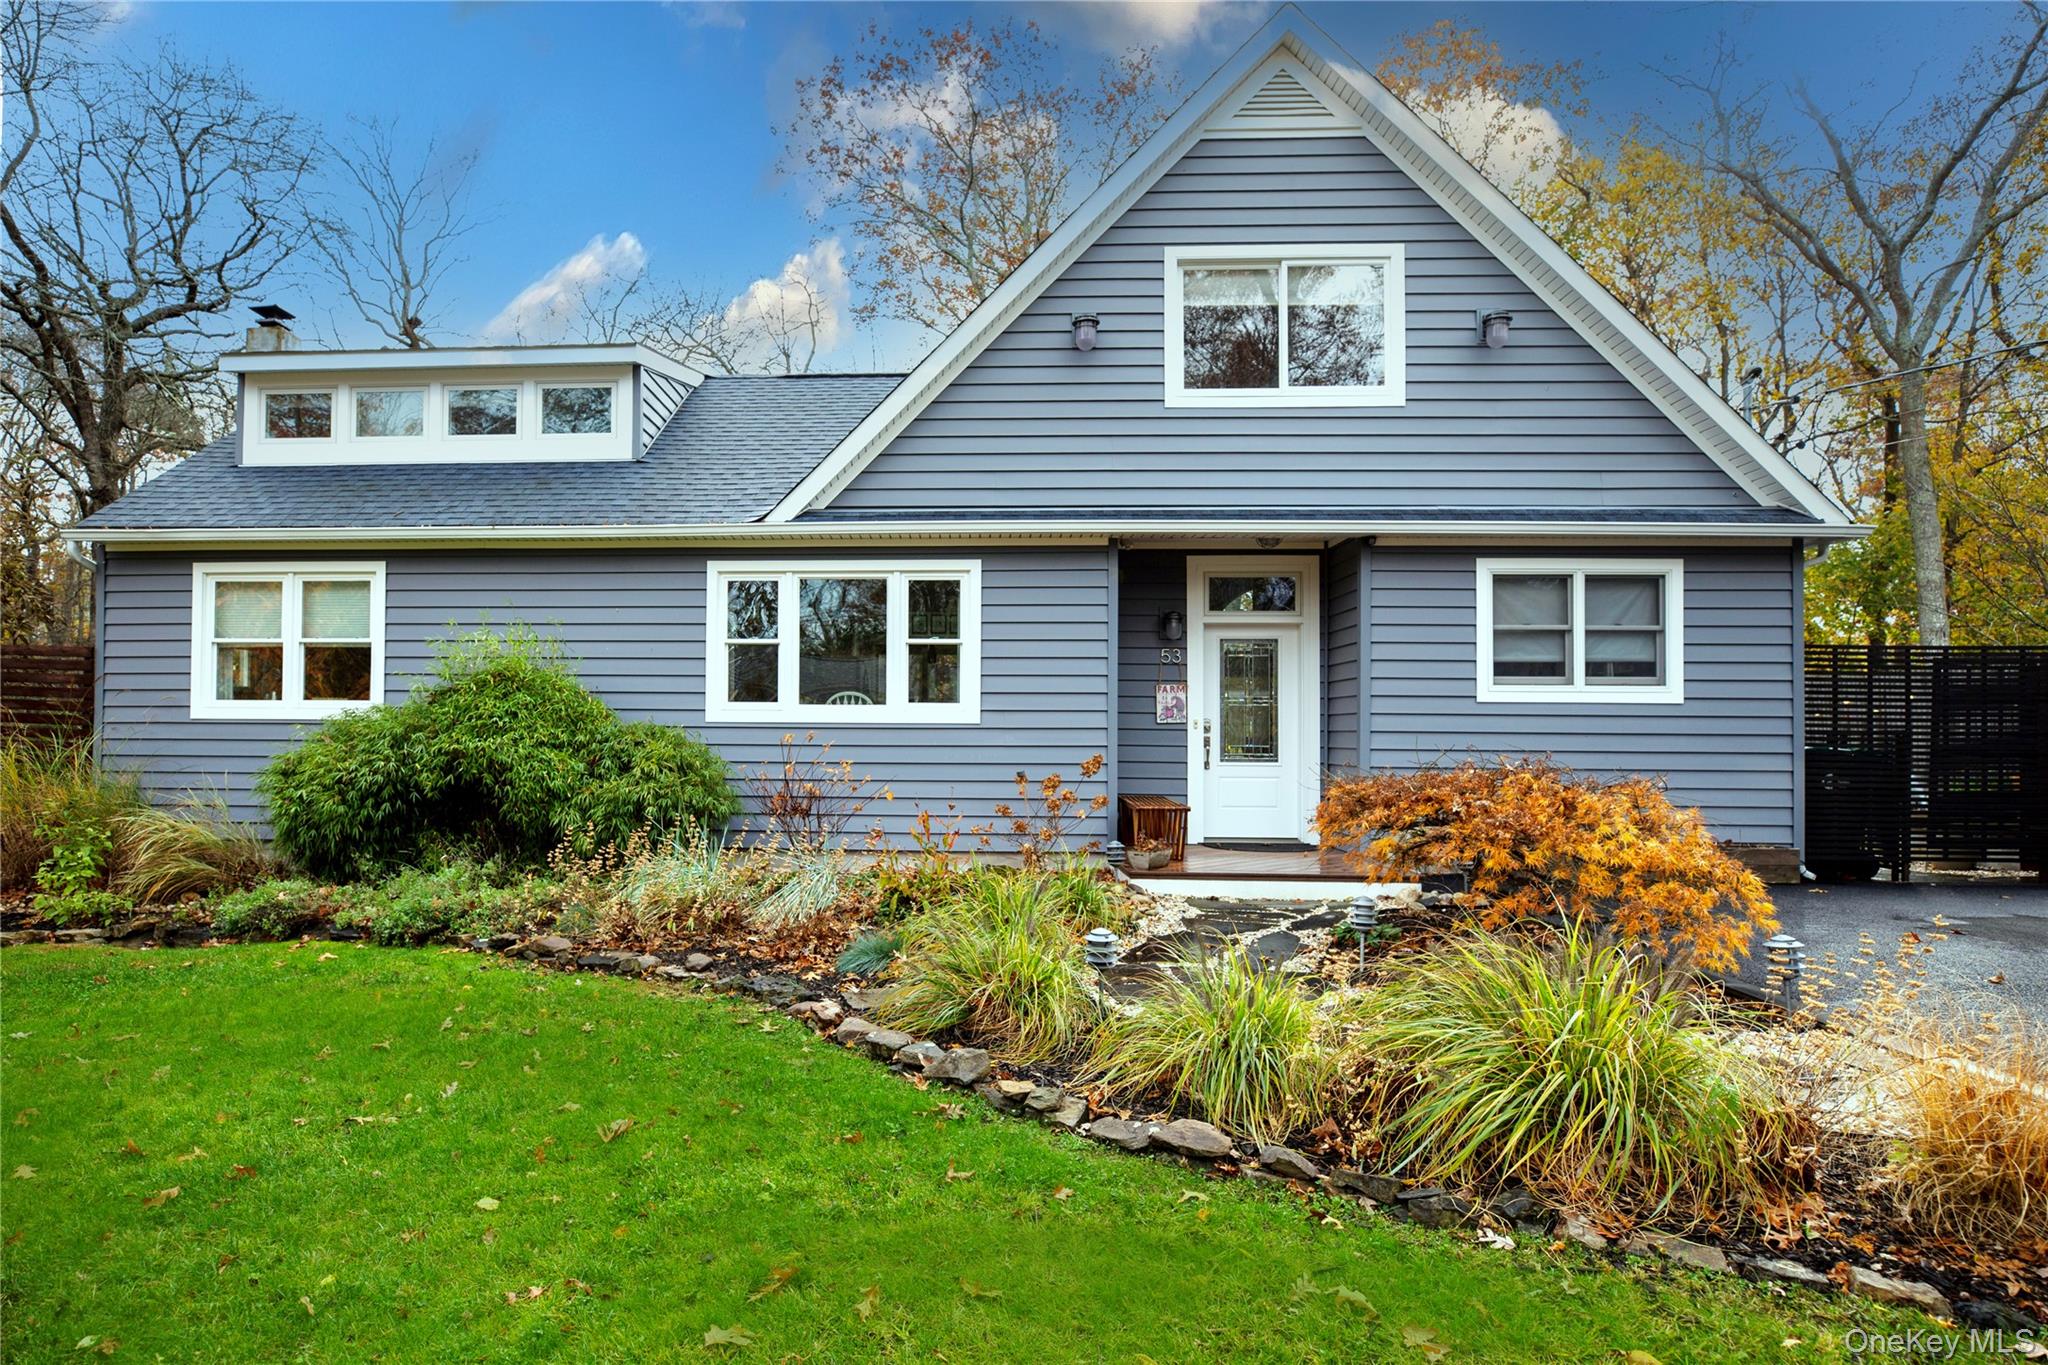
Move right in! This expanded cape has been beautifully updated and offers low Southampton Town taxes. Located in the desirable Bayview Pines neighborhood, you'll be just a half-mile from a sandy bay beach--perfect for summer days on the water. The home features an updated kitchen with quartz countertops and newer appliances (all less than five years old). The spacious family room is a showstopper, designed for effortless entertaining with radiant heat, vaulted ceilings, and floor-to-ceiling windows that showcase peaceful views of a wooded Suffolk County preserve, which borders the property along the side and rear. Step outside to your private backyard oasis, complete with mature landscaping and a tranquil pond--perfect for relaxing or hosting outdoor gatherings. The first floor includes a primary bedroom and renovated full bath with radiant heat flooring, plus a large eat-in kitchen with dining area. The second floor offers two generous bedrooms and half bathroom, each filled with beautiful natural light. Additional features include smart home set up, hardwood floors throughout, radiant heat, ductless air conditioning, a recently installed boiler and hot water heater (3 years old), and 200-amp electric service. Roof, windows, and vinyl siding were all updated approximately 10 years ago, irrigation system and heated wood shop. This is the perfect combination of comfort, privacy, and convenience--just unpack and enjoy.